
Waterfront - Golf Course - Eco Friendly
Address
142 Greely Ave, Barnstable, MA
Price
$ 6,500,000
Property Attributes
- MLS#73502888
- TypeSingle Family
- Listing Status Active
- CountyBARNSTABLE
- CityBarnstable
- AreaWest Hyannisport
- Zip02672
- StyleContemporary
- Year Built1980
- Taxes$ 43945
- Price$ 6,500,000
- Bedrooms4
- Full Bathrooms5
- Half Bathrooms0
- Sqr Footage4049
- Lot Size0.94 Acres
Data Source:
Massachusetts MLS Property Info Network (MLSPIN)
Property Description
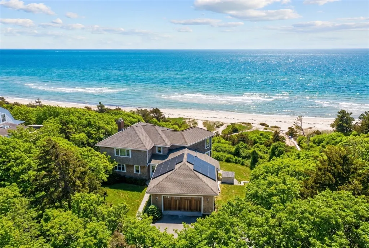
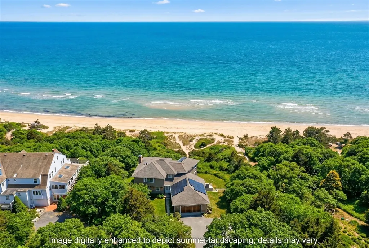
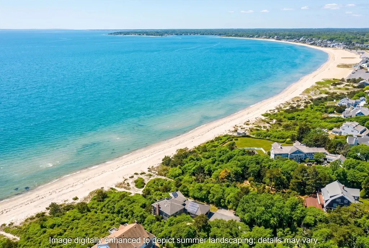
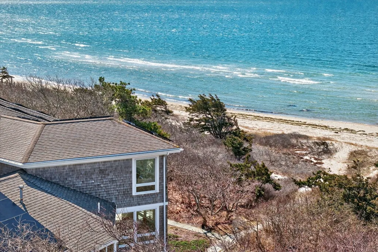
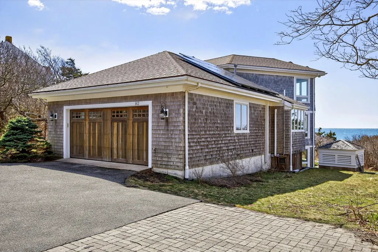
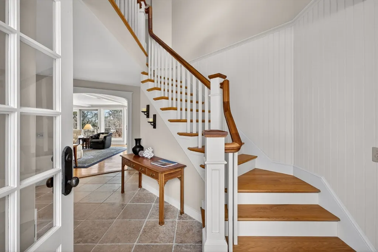
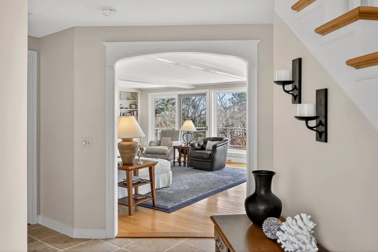
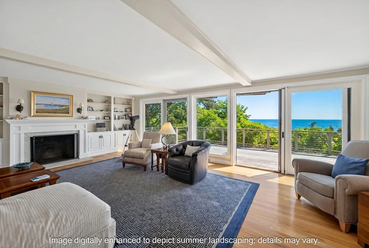
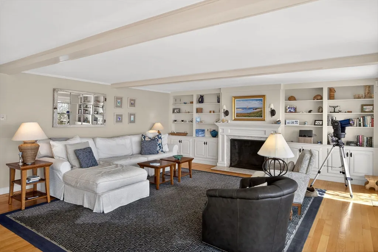
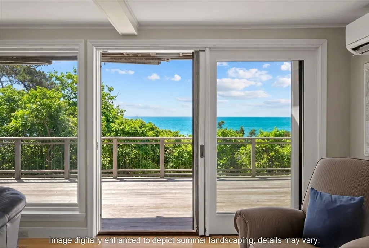
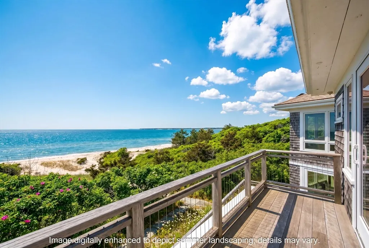
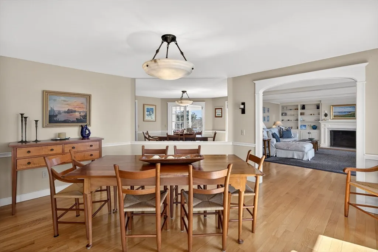
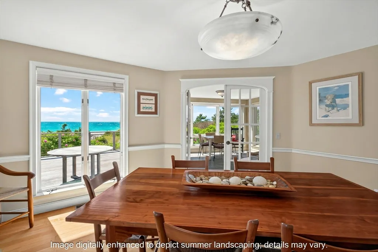
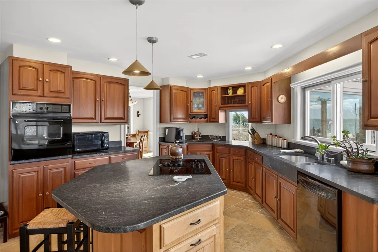
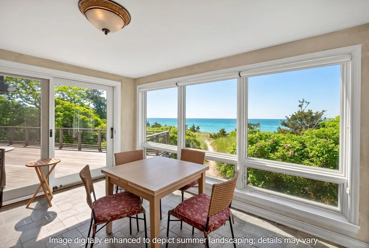
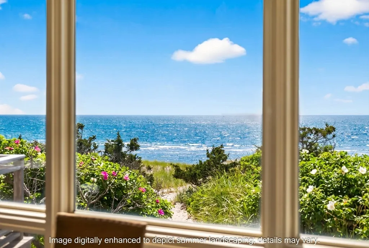
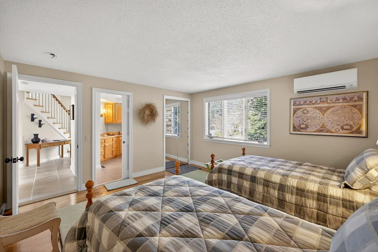
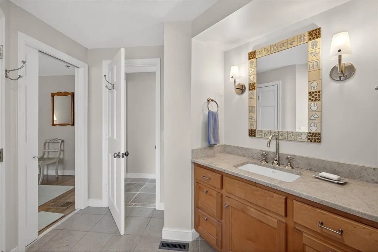
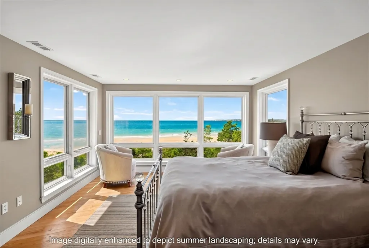
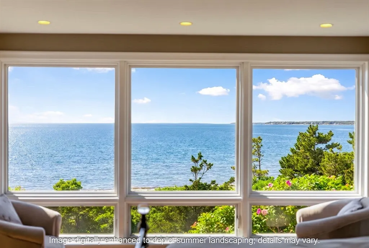
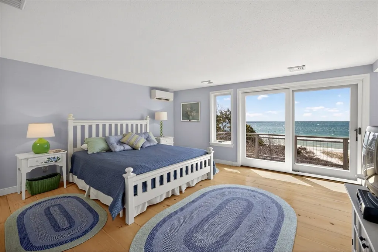
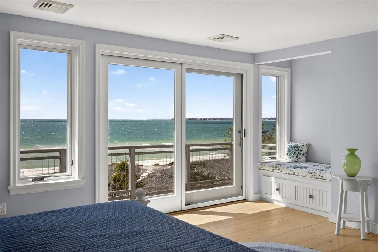
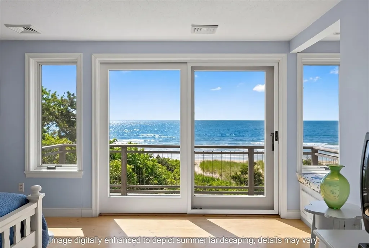
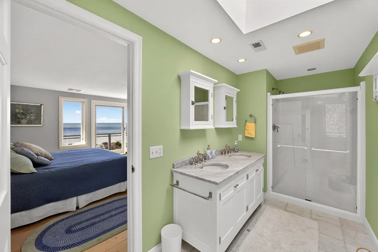
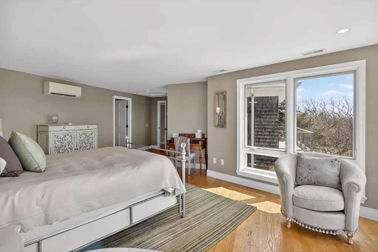
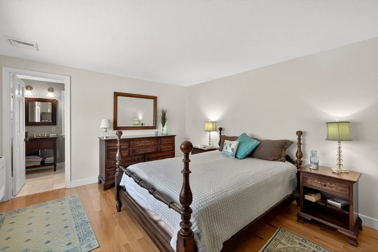
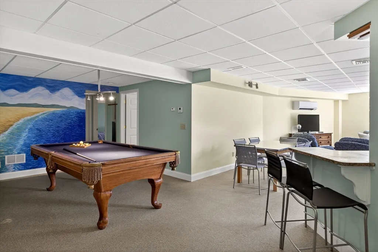
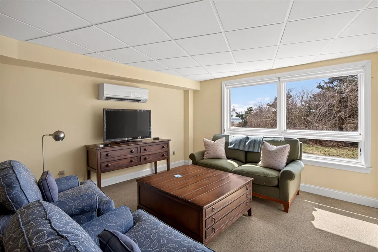
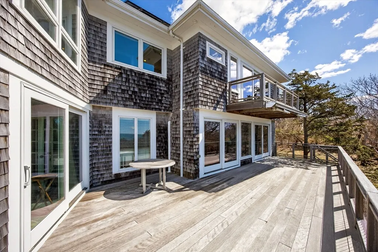
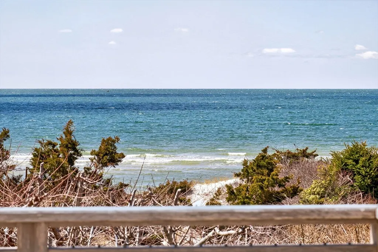
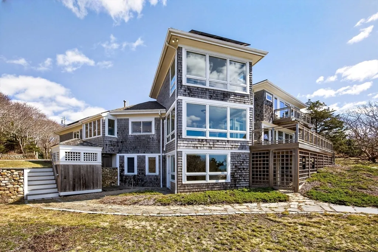
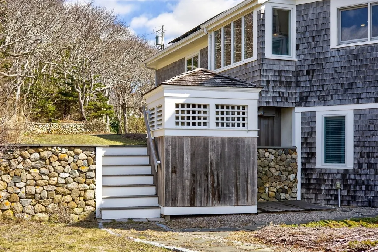
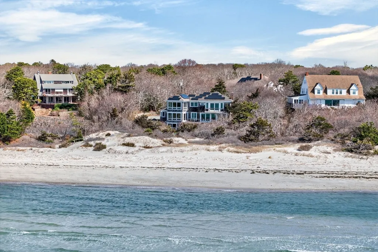
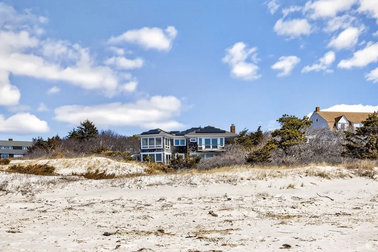
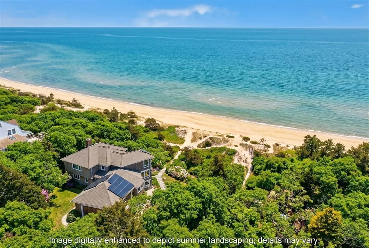
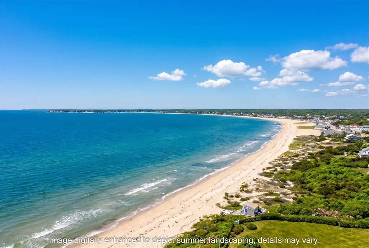
Direct waterfront offering in West Hyannisport with 100 feet of private sandy beach along Nantucket Sound. Set on approximately 0.94 acres on a quiet, private lane, this four-bedroom residence offers a compelling combination of privacy, scale, and immediate water access - an increasingly limited opportunity along this coastline with sandy beach stretching as far as the eye can see. Designed for relaxed coastal living, the home features generous living spaces, a deck off the main living area, and a private deck off the upstairs bedroom suite, each oriented to capture open water views, prevailing southwest breezes, and notable sunset vistas. Multiple bedrooms and flexible living areas provide ample room for guests, while thoughtful infrastructure, including multi-zone climate control and EV charging, supports year-round use. Additional highlights include an attached two car garage, outdoor shower, and a walk-out finished lower level. Capture this rare offering within close proximity to both Osterville and Centerville villages, where dining, shopping, and daily conveniences remain just minutes away. The information contained herein has been obtained through sources deemed reliable but cannot be guaranteed as to its accuracy. Buyers are encouraged to do their own due diligence through independent verification.
| Price History | |
|---|---|
| 4/16/2026 | Listed $6,500,000 |
General Features
| Sewer | Private Sewer |
|---|---|
| Heating | Forced Air,Ductless |
| Cooling | Central Air,Ductless |
| Utilities | for Electric Range,for Electric Dryer,Washer Hookup |
| Roof | Shingle |
| Appliances | Oven,Dishwasher,Microwave,Range,Refrigerator,Washer,Dryer |
| Zoning | RES |
| HOA Fee | 150 |
| Garage Spaces | 2 |
| Patio/Porch Features | Deck |
| Architectural Style | Contemporary |
| Security Features | Security System |
| Year Built | 1980 |
| View | Scenic View(s) |
| Property Subtype | Single Family Residence |
| Tax Year | 2025 |
| Parcel Number | M:245 L:140001,2209035 |
| Waterfront Features | Waterfront,Sound,Direct Access,Private,Direct Access,Frontage,Sound,Walk to,0 to 1/10 Mile To Beach,Beach Ownership(Private) |
| Community Features | Shopping,Golf |
| Assoc Fee Paid Per | Annually |
| County | Barnstable |
| Property Type | Residential |
| HOA | Yes |
| Attached Garage | Yes |
| Energy Efficient | Thermostat |
| Garage Y/N | Yes |
| Green Energy Generation | Solar |
| Waterview | Yes |
| Total Rooms | 11 |
| Full Baths | 5 |
| Status | Active |
| Directions | Craigville Beach Road to Greely Avenue to end |
| City | Barnstable |
| Disclosures | Solar is Seller Owned. Tesla batteries in garage for backup power. Private road association fee of $150 annually,$200 if including tennis court access. |
| Senior Community Y/N | No |
| MLS Area | West Hyannisport |
| Lot Size Units | Acres |
| Lot Size Square Feet | 40946 |
| Carport Y/N | No |
| Property Attached Y/N | No |
| Year Built Details | Actual,Renovated Since |
| Tax Annual Amount | 43945 |
| Home Warranty Y/N | No |
| Building Area Units | Square Feet |
| Primary Bedroom Level | Second |
| Standard Status | Active |
| Year Built Source | Public Records |
| Tax Assessed Value | 5432000 |
| Certified Treated | Unknown |
Interior Features
| Interior Amenities | Slider,Wet bar,Sun Room,Bonus Room,Game Room,Wet Bar |
|---|---|
| Basement | Finished,Walk-Out Access,Interior Entry |
| Flooring | Wood,Tile,Flooring - Stone/Ceramic Tile |
| Total Fireplaces | 1 |
| Fireplace Features | Living Room |
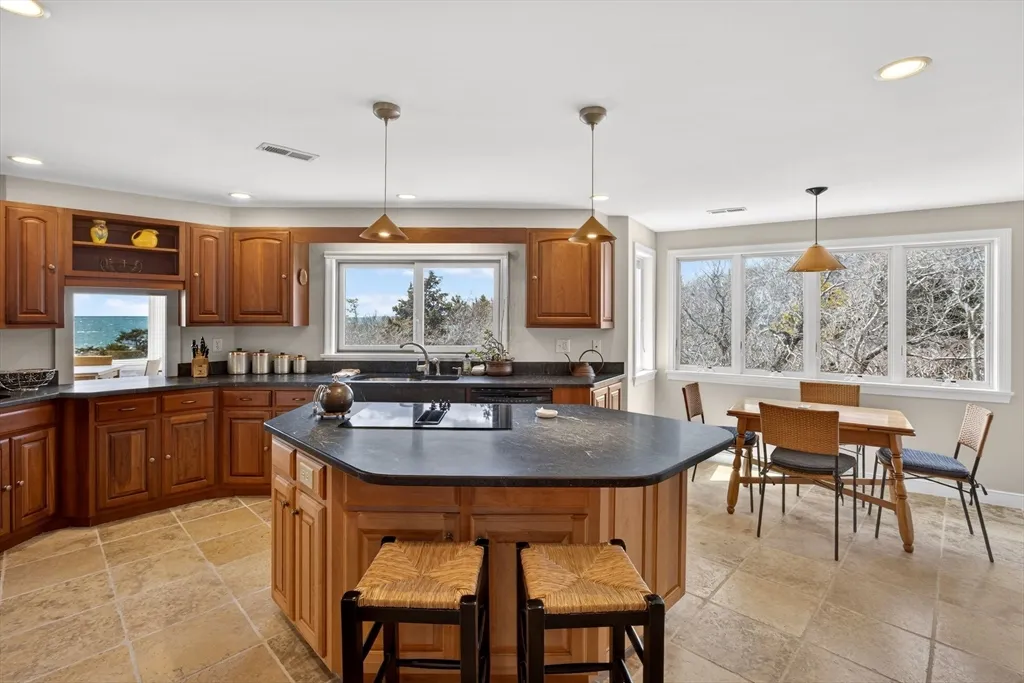
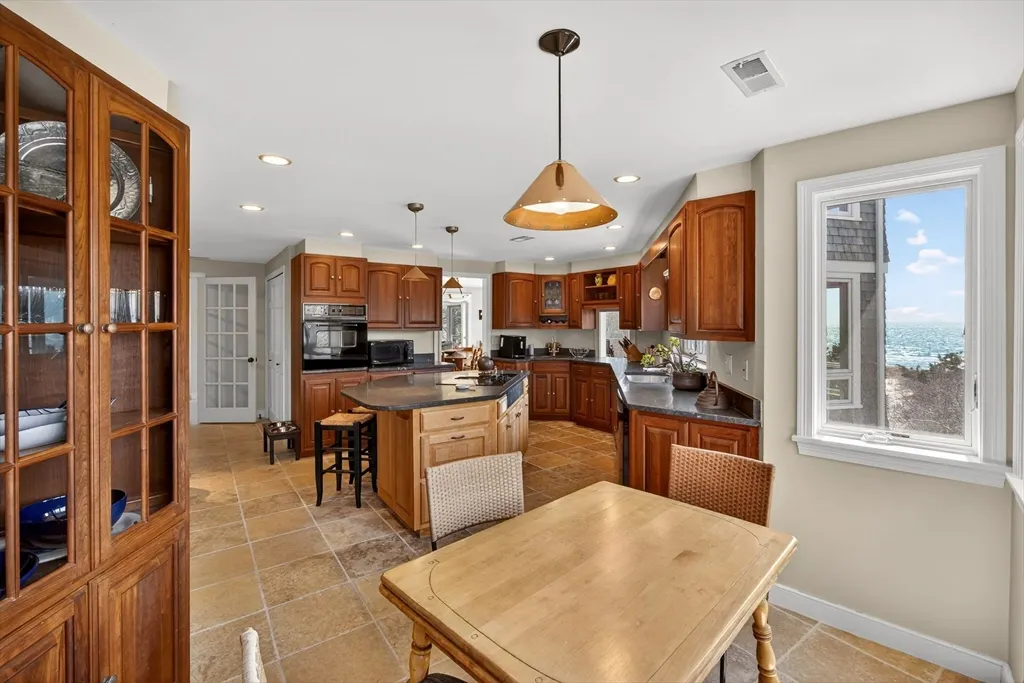
| Kitchen Level | First |
| Air Conditioning Y/N | Yes |
| Heating Y/N | Yes |
| Fireplace Y/N | Yes |
| Above Grade Finished Area | 2967 |
| Laundry Features | Laundry Closet,First Floor,Electric Dryer Hookup,Washer Hookup |
| Total Bedrooms | 4 |
| Below Grade Finished Area | 1082 |
| Living Room Level | First |
| LivingAreaSource | Measured |
| Kitchen Features | Closet/Cabinets - Custom Built,Flooring - Stone/Ceramic Tile,Pantry,Kitchen Island,Breakfast Bar / Nook |
| Total Baths | 5 |
| Living Room Features | Closet/Cabinets - Custom Built,Flooring - Wood,Balcony / Deck,Slider |
| Bedroom 4 Features | Bathroom - Full,Closet,Flooring - Wood |
| Bedroom 3 Features | Bathroom - Full,Flooring - Wood,Balcony / Deck,Slider,Window Seat |
| Bedroom 2 Features | Bathroom - Full,Closet,Flooring - Wood |
| Dining Room Features | Flooring - Wood |
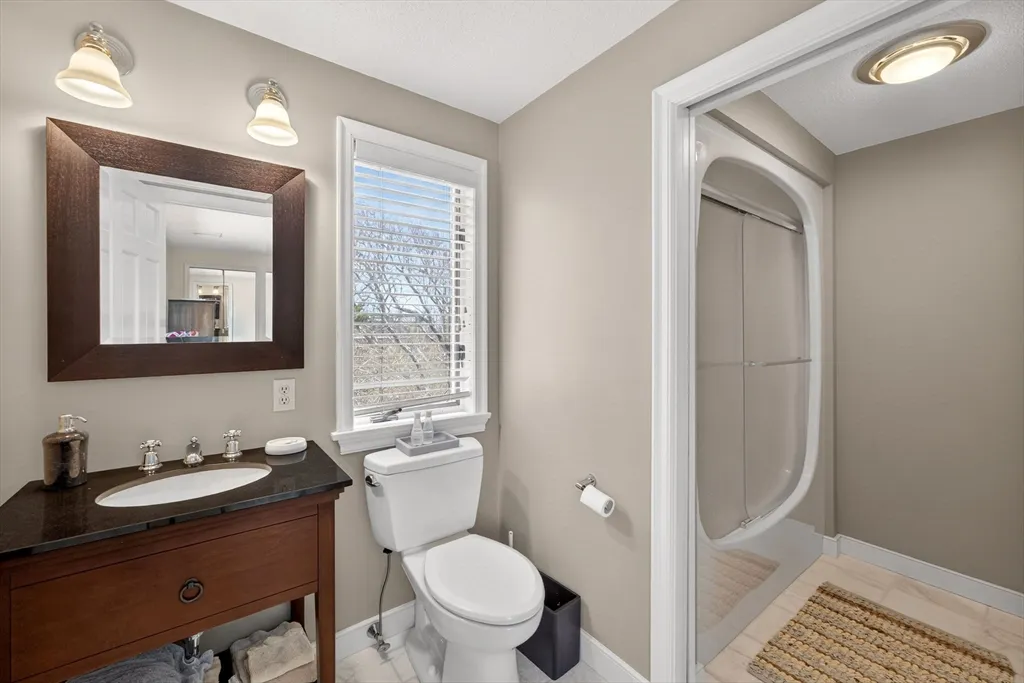
| Primary Bedroom Features | Bathroom - Full,Walk-In Closet(s),Flooring - Wood |
| Dining Room Level | First |
| Bedroom 4 Level | Second |
| Bedroom 3 Level | Second |
| Second Bedroom Level | First |
Exterior Features
| Exterior Amenities | Balcony / Deck,Deck,Balcony,Outdoor Shower |
|---|---|
| Parking Features | Attached,Garage Door Opener,Off Street |
| Lot Features | Cleared |
| Water Source | Public |
| Total Parking | 5 |
| Lot Size Area | 0.94 |
| Foundation Details | Concrete Perimeter |
| Spa | No |
| Building Area Total | 4049 |
| Lot Size Acres | 0.94 |
| Road Surface Type | Paved |
| Waterfront Y/N | Yes |
| Covered Spaces | 2 |
| Road Frontage Type | Private Road,Dead End |
Amenities
- Foreclosure
- Views
- Short Sale
- New Construction
- Adult 55+
- Lease To Own
- No HOA Fees
- Furnished
- Primary On Main
- Air Conditioning
- Seller Finance
- Green
- Fixer Upper
- Horse
- Golf
- Fireplace
- Deck
- Garage
- Basement
- Pool
Property vs Single Family Average in 02672
Price
Taxes
Year Built
Visits
 Massachusetts MLS Property Info Network (MLSPIN) - The property listing data and information set forth herein were provided to MLS Property Information Network, Inc. from third party sources, including sellers, lessors and public records, and were compiled by MLS Property Information Network, Inc. The property listing data and information are for the personal, non commercial use of consumers having a good faith interest in purchasing or leasing listed properties of the type displayed to them and
 ©2026 Georgia Multiple Listing Service All information deemed reliable but not guaranteed. All properties are subject to prior sale, change or withdrawal. Neither listing broker(s) or information provider(s) shall be responsible for any typographical errors, misinformation, misprints and shall be held totally harmless. Listing(s) information is provided for consumer's personal, non-commercial use and may not be used for any purpose other than to identify prospective properties consumers may
