
Open House Sat, Sep 12th 01:00 PM - 03:00 PM - Primary on Main - Eco Friendly
Address
128 Leverett Rd, Shutesbury, MA
Price
$ 825,000
Property Attributes
- MLS#73572781
- TypeSingle Family
- Listing Status Active
- CountyFRANKLIN
- CityShutesbury
- Zip01072
- StyleContemporary,Greek Revival
- Year Built1850
- Taxes$ 11804
- Price$ 825,000
- Bedrooms4
- Full Bathrooms2
- Half Bathrooms1
- Sqr Footage2804
- Lot Size2.06 Acres
Data Source:
Massachusetts MLS Property Info Network (MLSPIN)
Property Description
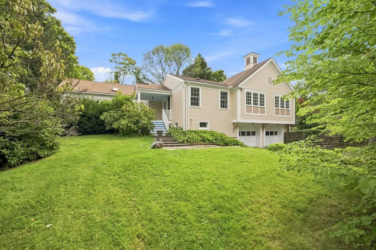
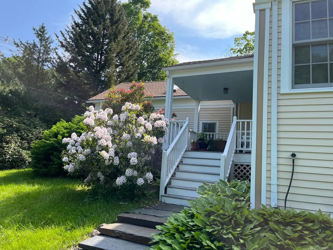
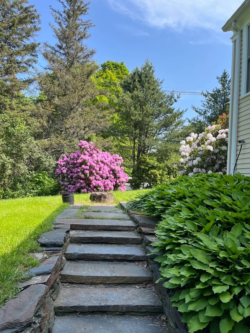
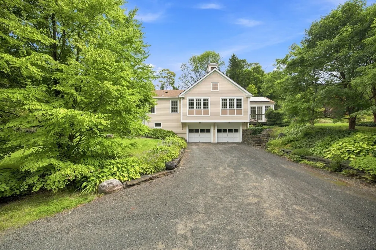
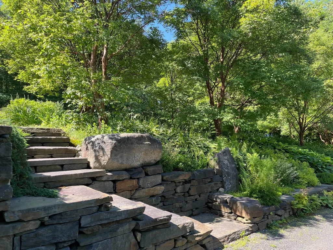
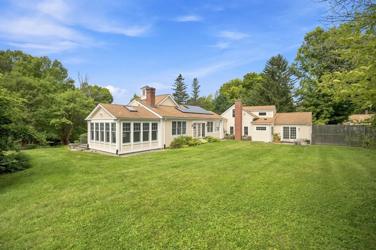
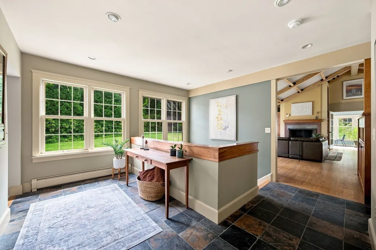
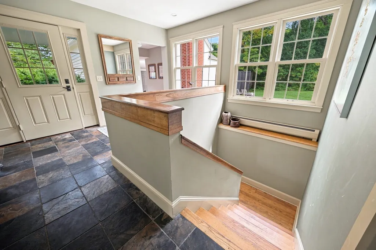
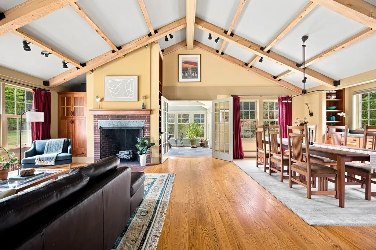
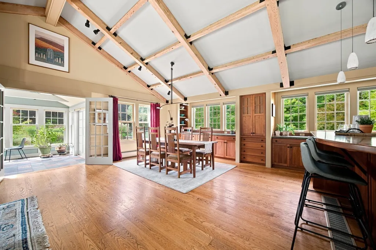
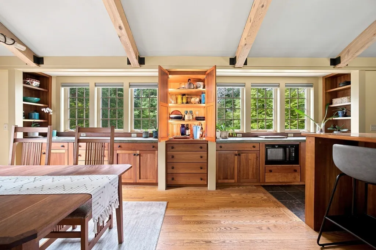
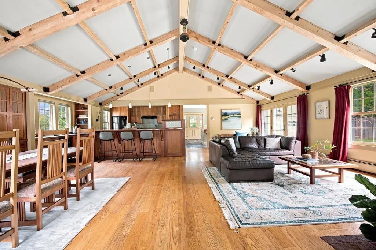
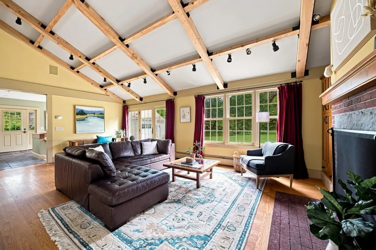
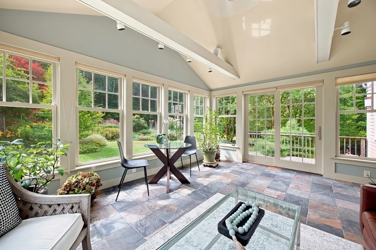
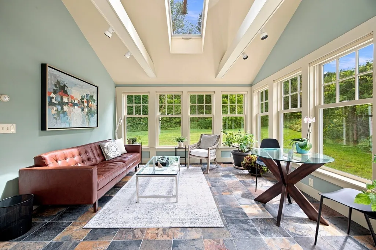
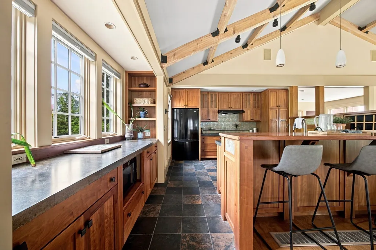
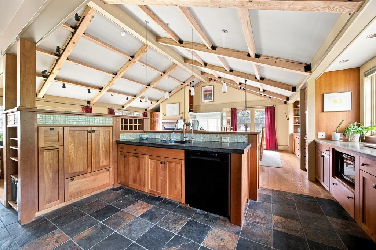
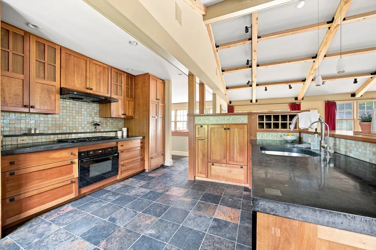
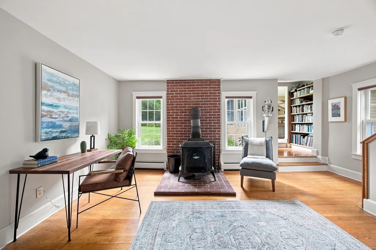
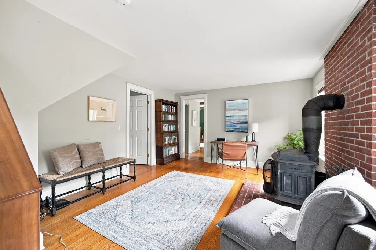
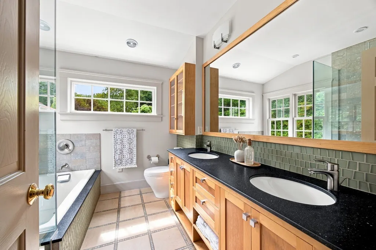
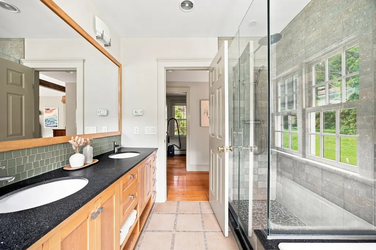
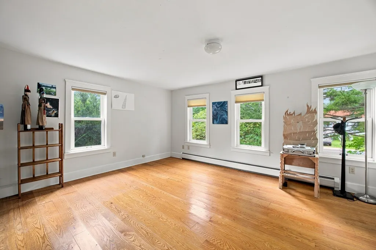
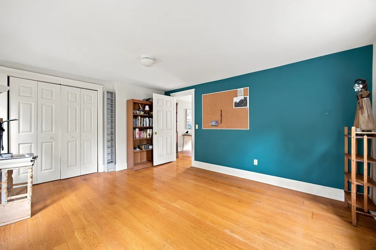
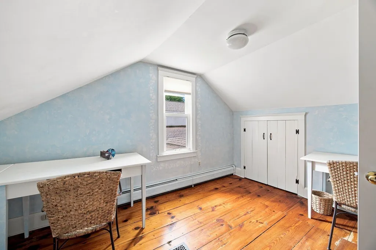
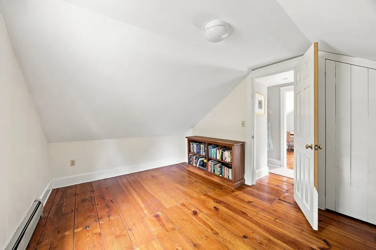
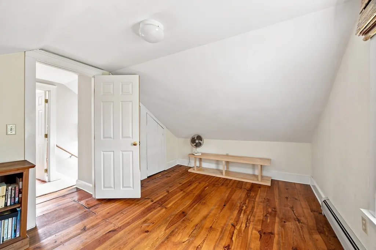
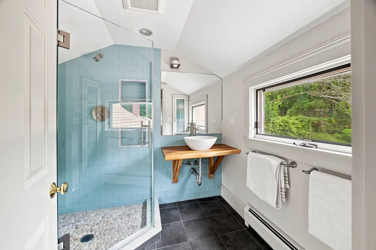
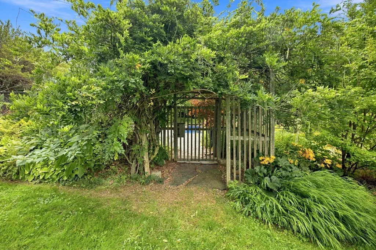
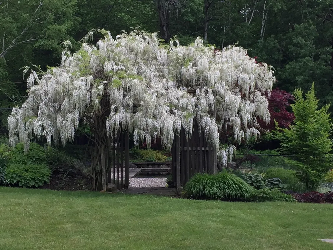
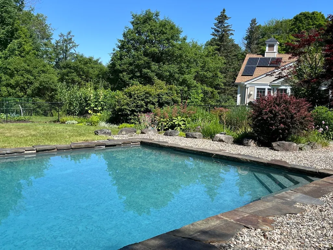
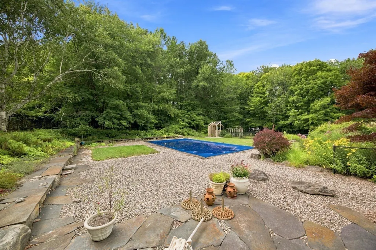
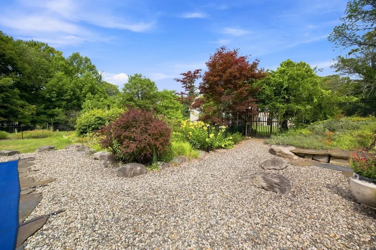
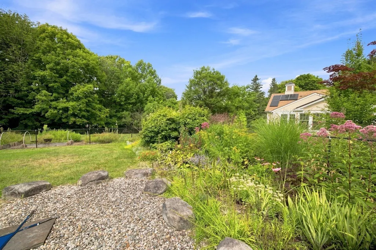
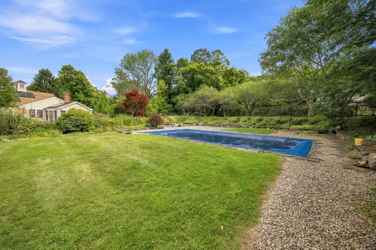
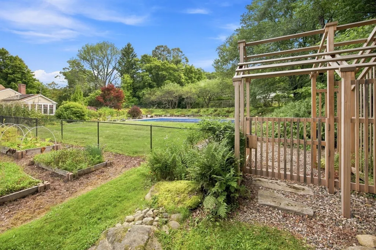
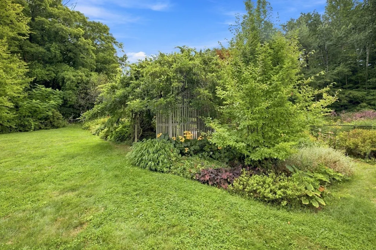
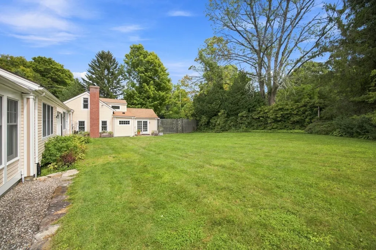
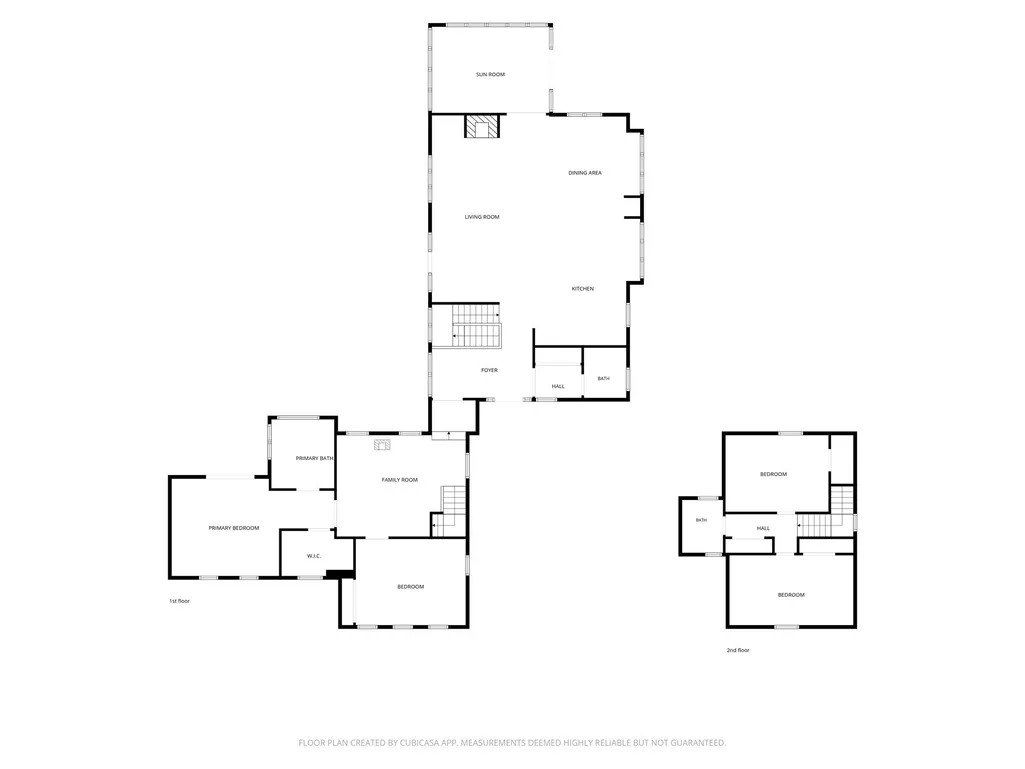
A house with history, light, gardens—and room to gather. Built in 1850 as a Greek Revival farmhouse, this much-loved, well-maintained home combines the character of an old house with the comfort of thoughtful updates. It is beautiful without feeling precious, with spaces that work equally well for everyday life and for gathering with family and friends. At the heart of the house is a wonderful great room where the kitchen, dining, and living areas come together beneath a dramatic cathedral ceiling with exposed beams and a beautiful fireplace. The kitchen is designed for those who like to cook and spend time in the kitchen, with concrete countertops, a propane cooktop, generous cabinetry and storage, and plenty of workspace.Throughout the home, warm flooring, carefully chosen lighting, and original architectural details add character and make the rooms feel welcoming. In the original part of the house, a woodstove provides a cozy place to gather on winter evenings.The year-round sunroom may be the house's most irresistible room. Filled with light and overlooking the gardens, it is a perfect spot for morning coffee, reading, meals with friends, or simply watching the seasons change. Radiant heat underfoot makes it inviting even in the colder months.The updated bathrooms include a beautiful soaking tub, creating a quiet place to unwind at the end of the day.Outside, the gardens are a true extension of the house. Goshen stonework winds through mature perennial gardens, raised beds, apple trees, herbs, rhubarb, and a climbing hydrangea. There are plenty of places to garden, entertain, or simply sit and enjoy the setting. And then there is the pool: an in-ground heated Gunite pool that turns the backyard into a destination for summer afternoons, dinners outside, and gatherings with family and friends. This is a property that must be seen to be appreciated. The practical details are appealing, too. The roof and owned solar panels are approximately 10 years old. The heated, insulated garage includes a separate work area, with room for projects, hobbies, and storage.Close to the elementary school, about 15 minutes from Amherst and 30 minutes from Northampton, this is a house with history, warmth, light, gardens, and spaces that invite you to stay awhile—a place equally suited to quiet mornings and a house full of friends.
| Price History | |
|---|---|
| 9/8/2026 | Listed $825,000 |
General Features
| Sewer | Private Sewer |
|---|---|
| Heating | Baseboard,Radiant,Oil,Wood Stove |
| Cooling | None |
| Utilities | for Gas Range,for Gas Oven,for Gas Dryer,for Electric Dryer,Washer Hookup |
| Roof | Shingle |
| Appliances | Oven,Dishwasher,Microwave,Range,Refrigerator,Freezer,Washer,Dryer,Water Treatment,Range Hood |
| Zoning | TC |
| Garage Spaces | 2 |
| Patio/Porch Features | Porch,Deck |
| Architectural Style | Contemporary,Greek Revival |
| Pool Features | Pool - Inground Heated |
| Construction Materials | Frame |
| Year Built | 1850 |
| Electric | 200+ Amp Service |
| Property Subtype | Single Family Residence |
| Tax Year | 2026 |
| Parcel Number | M:000P B:0000 L:0082,3303038 |
| Community Features | Conservation Area,Public School |
| County | Franklin |
| Property Type | Residential |
| HOA | No |
| Attached Garage | Yes |
| Energy Efficient | Thermostat |
| Garage Y/N | Yes |
| Waterview | No |
| Total Rooms | 8 |
| Full Baths | 2 |
| Status | Active |
| Directions | Near Pelham Hill Rd. |
| City | Shutesbury |
| Disclosures | Sump pump,seasonal seepage.Furnace older (1989).Water filtration system monitored/maintained by town; ask agent for details.Pool has some loose tiles and coping stones.Oven door requires propping.Pro |
| Senior Community Y/N | No |
| Lot Size Units | Acres |
| Lot Size Square Feet | 89734 |
| Carport Y/N | No |
| Property Attached Y/N | No |
| Year Built Details | Actual,Renovated Since |
| Tax Annual Amount | 11804 |
| Home Warranty Y/N | No |
| Building Area Units | Square Feet |
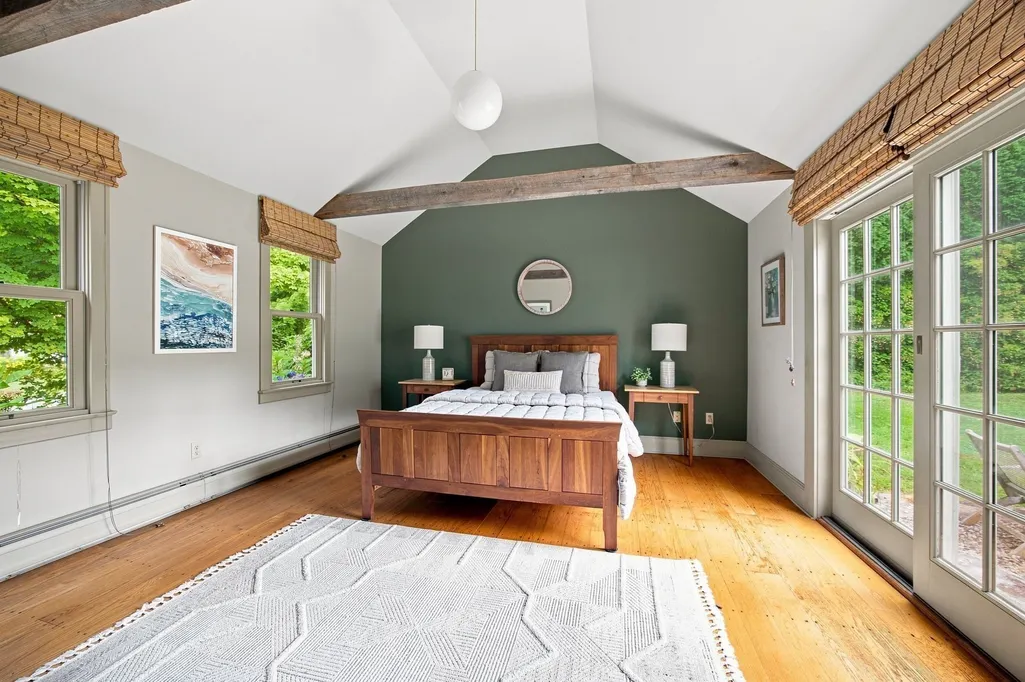
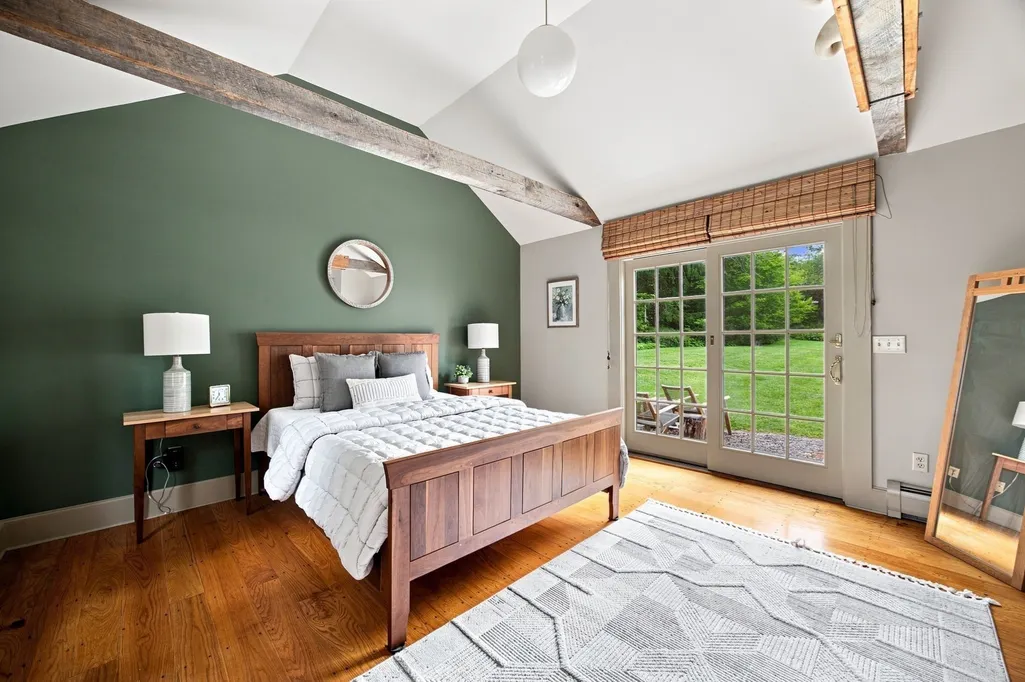
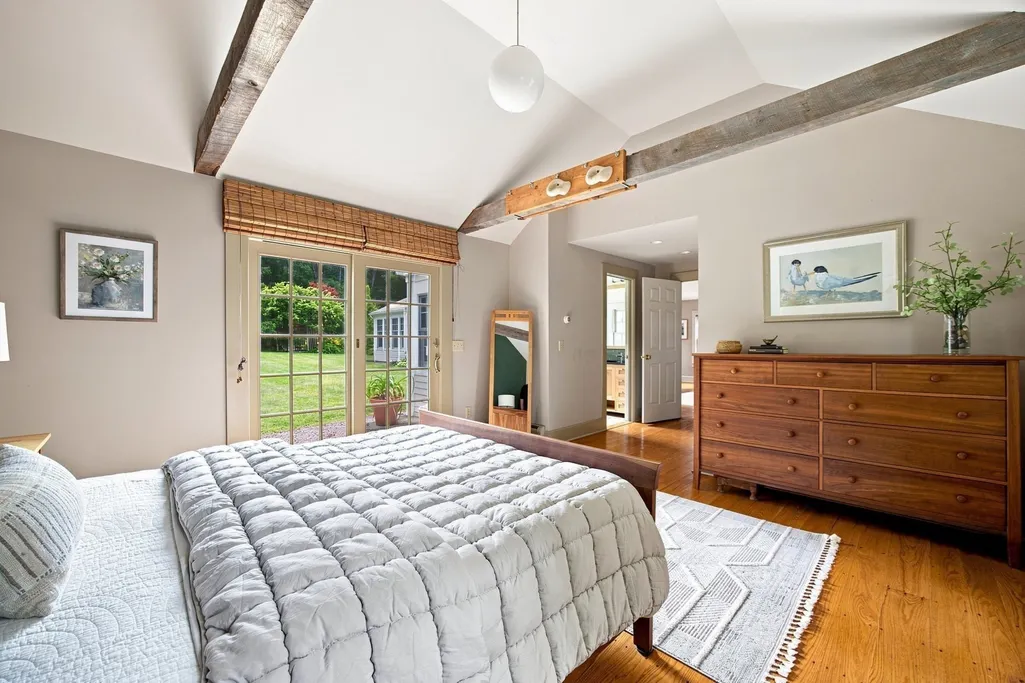
| Primary Bedroom Level | Main,First |
| Standard Status | Active |
| Year Built Source | Public Records |
| Tax Assessed Value | 728200 |
| Certified Treated | Unknown |
Interior Features
| Interior Amenities | Wired for Sound,Internet Available - Unknown |
|---|---|
| Basement | Partial,Interior Entry,Garage Access,Sump Pump,Concrete,Unfinished |
| Flooring | Wood,Tile |
| Total Fireplaces | 1 |
| Fireplace Features | Living Room |
| Kitchen Level | Main,First |
| Air Conditioning Y/N | No |
| Heating Y/N | Yes |
| Window Features | Insulated Windows,Screens |
| Fireplace Y/N | Yes |
| Above Grade Finished Area | 2804 |
| Half Baths | 1 |
| Laundry Features | Gas Dryer Hookup,Electric Dryer Hookup,Washer Hookup |
| Total Bedrooms | 4 |
| Living Room Level | Main,First |
| Main Level Bedrooms | 1 |
| LivingAreaSource | Public Record |
| Kitchen Features | Window(s) - Bay/Bow/Box,Dining Area,Cabinets - Upgraded,Exterior Access,Open Floorplan |
| Total Baths | 3 |
| Primary Bathroom Features | Yes |
| Living Room Features | Cathedral Ceiling(s),Ceiling Fan(s),Beamed Ceilings,Flooring - Wood,French Doors,Exterior Access,Open Floorplan |
| Primary Bedroom Features | Bathroom - Full,Cathedral Ceiling(s),Walk-In Closet(s),Flooring - Wood,Exterior Access |
| Dining Room Level | First |
| Bedroom 4 Level | Fourth Floor |
| Bedroom 3 Level | Second |
| Second Bedroom Level | First |
| Bathroom 1 Level | First |
| Bathroom 2 Level | First |
| Bathroom 3 Level | Second |
Exterior Features
| Exterior Amenities | Porch,Deck,Pool - Inground Heated,Rain Gutters,Screens,Fruit Trees,Garden |
|---|---|
| Parking Features | Under,Garage Door Opener,Heated Garage,Workshop in Garage,Garage Faces Side,Insulated,Off Street,Driveway |
| Lot Features | Cleared,Level |
| Water Source | Private |
| Total Parking | 6 |
| Lot Size Area | 2.06 |
| Foundation Details | Concrete Perimeter,Stone |
| Spa | No |
| Building Area Total | 2804 |
| Lot Size Acres | 2.06 |
| Road Surface Type | Paved |
| Waterfront Y/N | No |
| Covered Spaces | 2 |
| Door Features | Insulated Doors |
| Road Frontage Type | Public |
| Road Responsibility | Public Maintained Road |
Amenities
- Foreclosure
- Views
- Short Sale
- New Construction
- Adult 55+
- Lease To Own
- No HOA Fees
- Furnished
- Primary On Main
- Air Conditioning
- Seller Finance
- Green
- Fixer Upper
- Horse
- Golf
- Fireplace
- Deck
- Garage
- Basement
- Pool
Property vs Single Family Average in 01072
Price
Taxes
Year Built
Visits
 Massachusetts MLS Property Info Network (MLSPIN) - The property listing data and information set forth herein were provided to MLS Property Information Network, Inc. from third party sources, including sellers, lessors and public records, and were compiled by MLS Property Information Network, Inc. The property listing data and information are for the personal, non commercial use of consumers having a good faith interest in purchasing or leasing listed properties of the type displayed to them and
 ©2026 Georgia Multiple Listing Service All information deemed reliable but not guaranteed. All properties are subject to prior sale, change or withdrawal. Neither listing broker(s) or information provider(s) shall be responsible for any typographical errors, misinformation, misprints and shall be held totally harmless. Listing(s) information is provided for consumer's personal, non-commercial use and may not be used for any purpose other than to identify prospective properties consumers may
